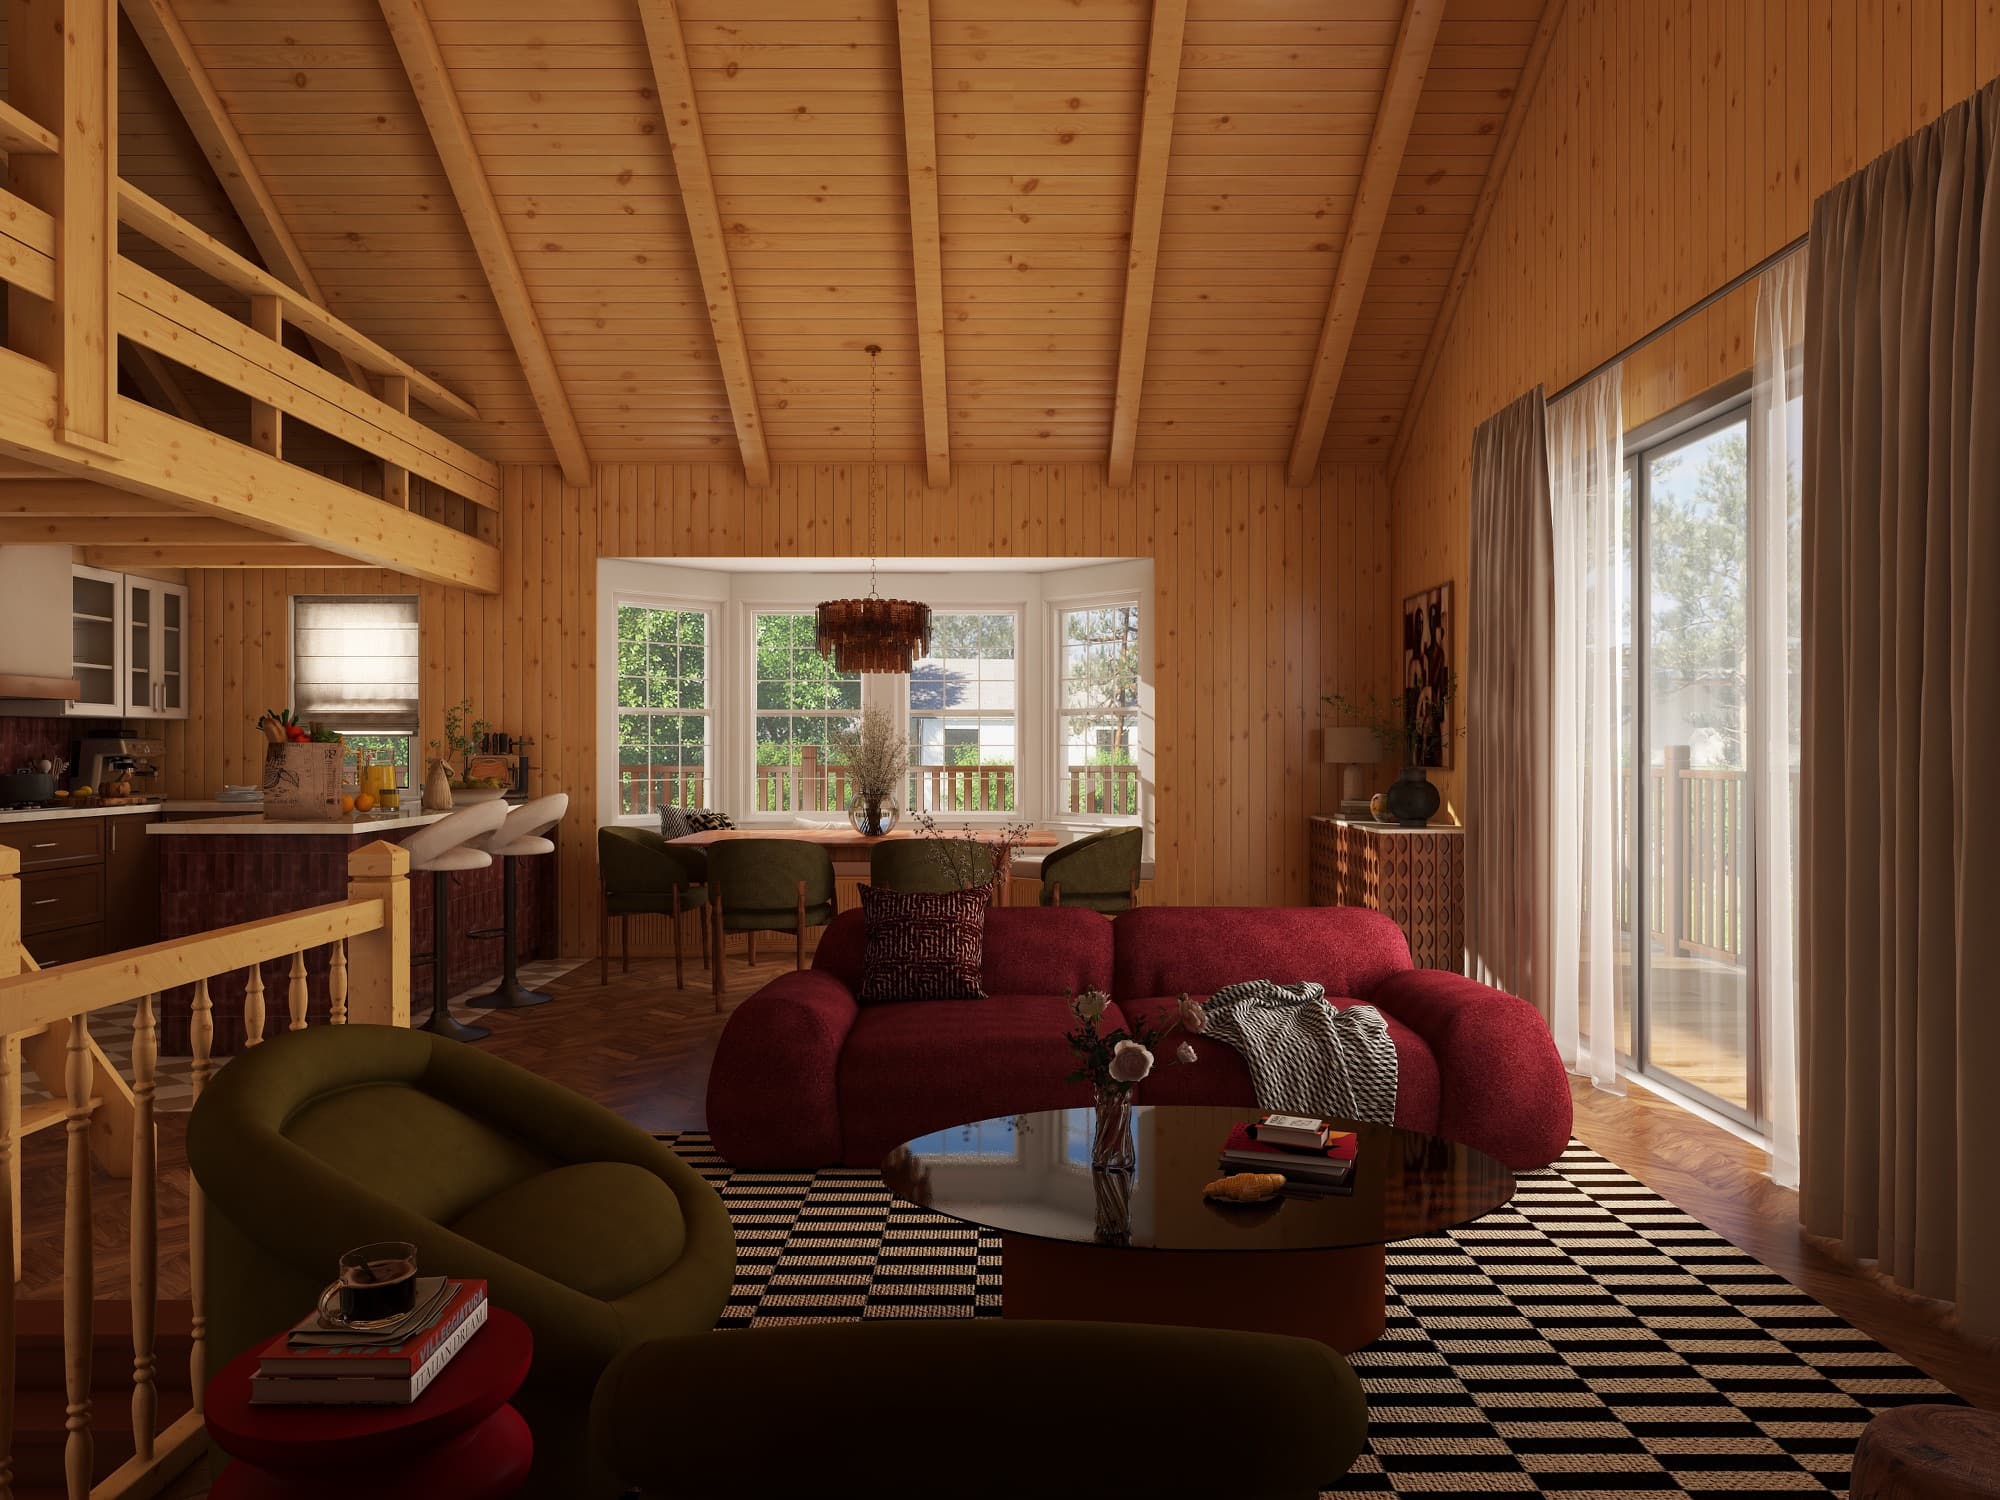
Wood Cabin Retreat
Space
Cabin with Mezzanine Loft
Year
2026
Category
Residential
Service
3D Visualization
The Story
A full timber cabin interior, visualized from the vaulted living area through to the kitchen and mezzanine loft above.
This visualization covers a full timber-clad cabin interior — an open kitchen, a dining nook set into a bay window, and a sunken lounge beneath a vaulted, exposed-beam ceiling with a mezzanine loft overhead. Deep red and olive upholstery warms up the honey-toned wood panelling throughout.
Gallery
Materials Used
- Pine tongue-and-groove wall and ceiling panelling
- Boucle sofa in deep red
- Checkerboard woven rug
- Bay window dining nook
The Challenge
Balancing a large expanse of wood panelling on every surface without the space feeling monotone or heavy.
The Result
A cabin interior that feels warm and cohesive rather than overwhelming, with color and texture doing the work of breaking up the timber.
Next Project
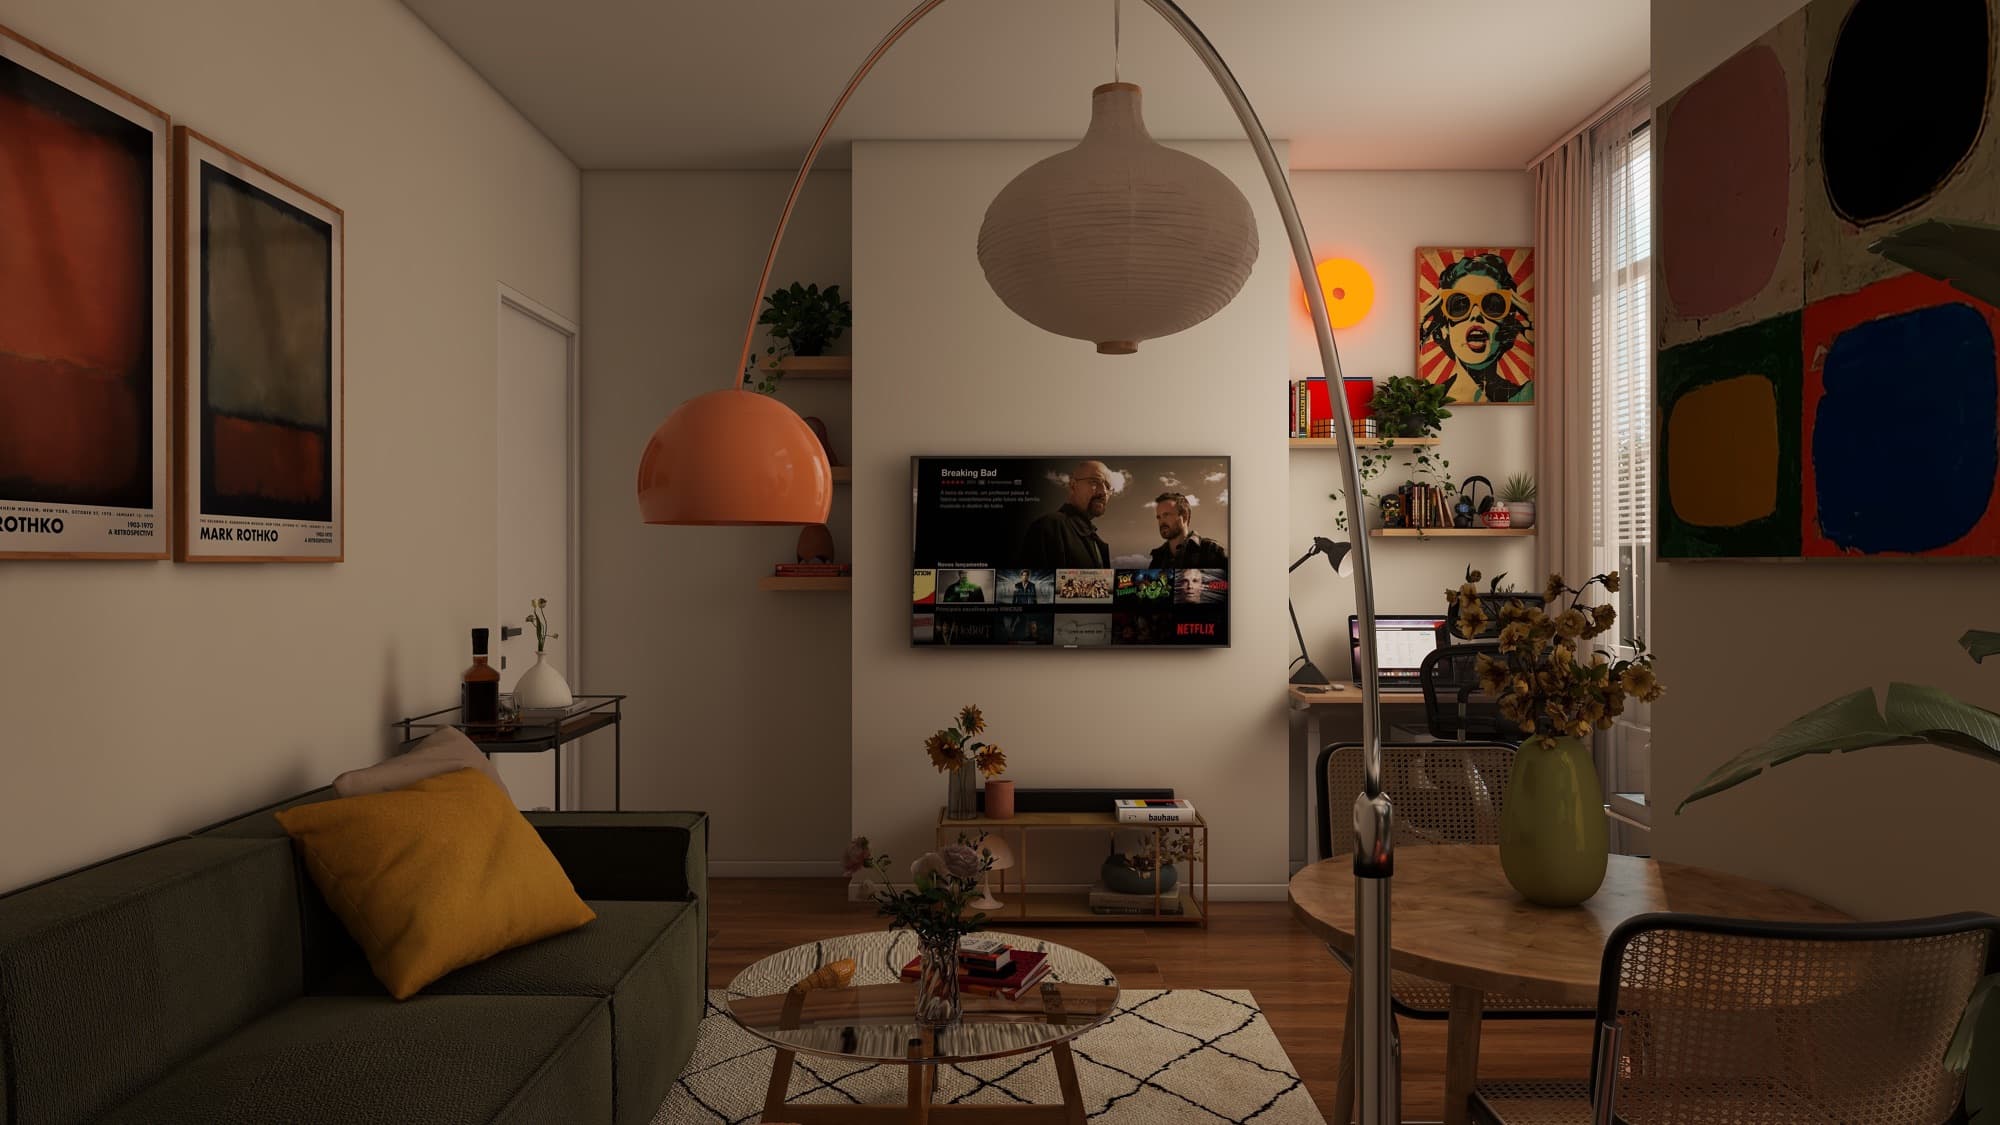
Living Room & Home Office Nook
View projectStart Your Project