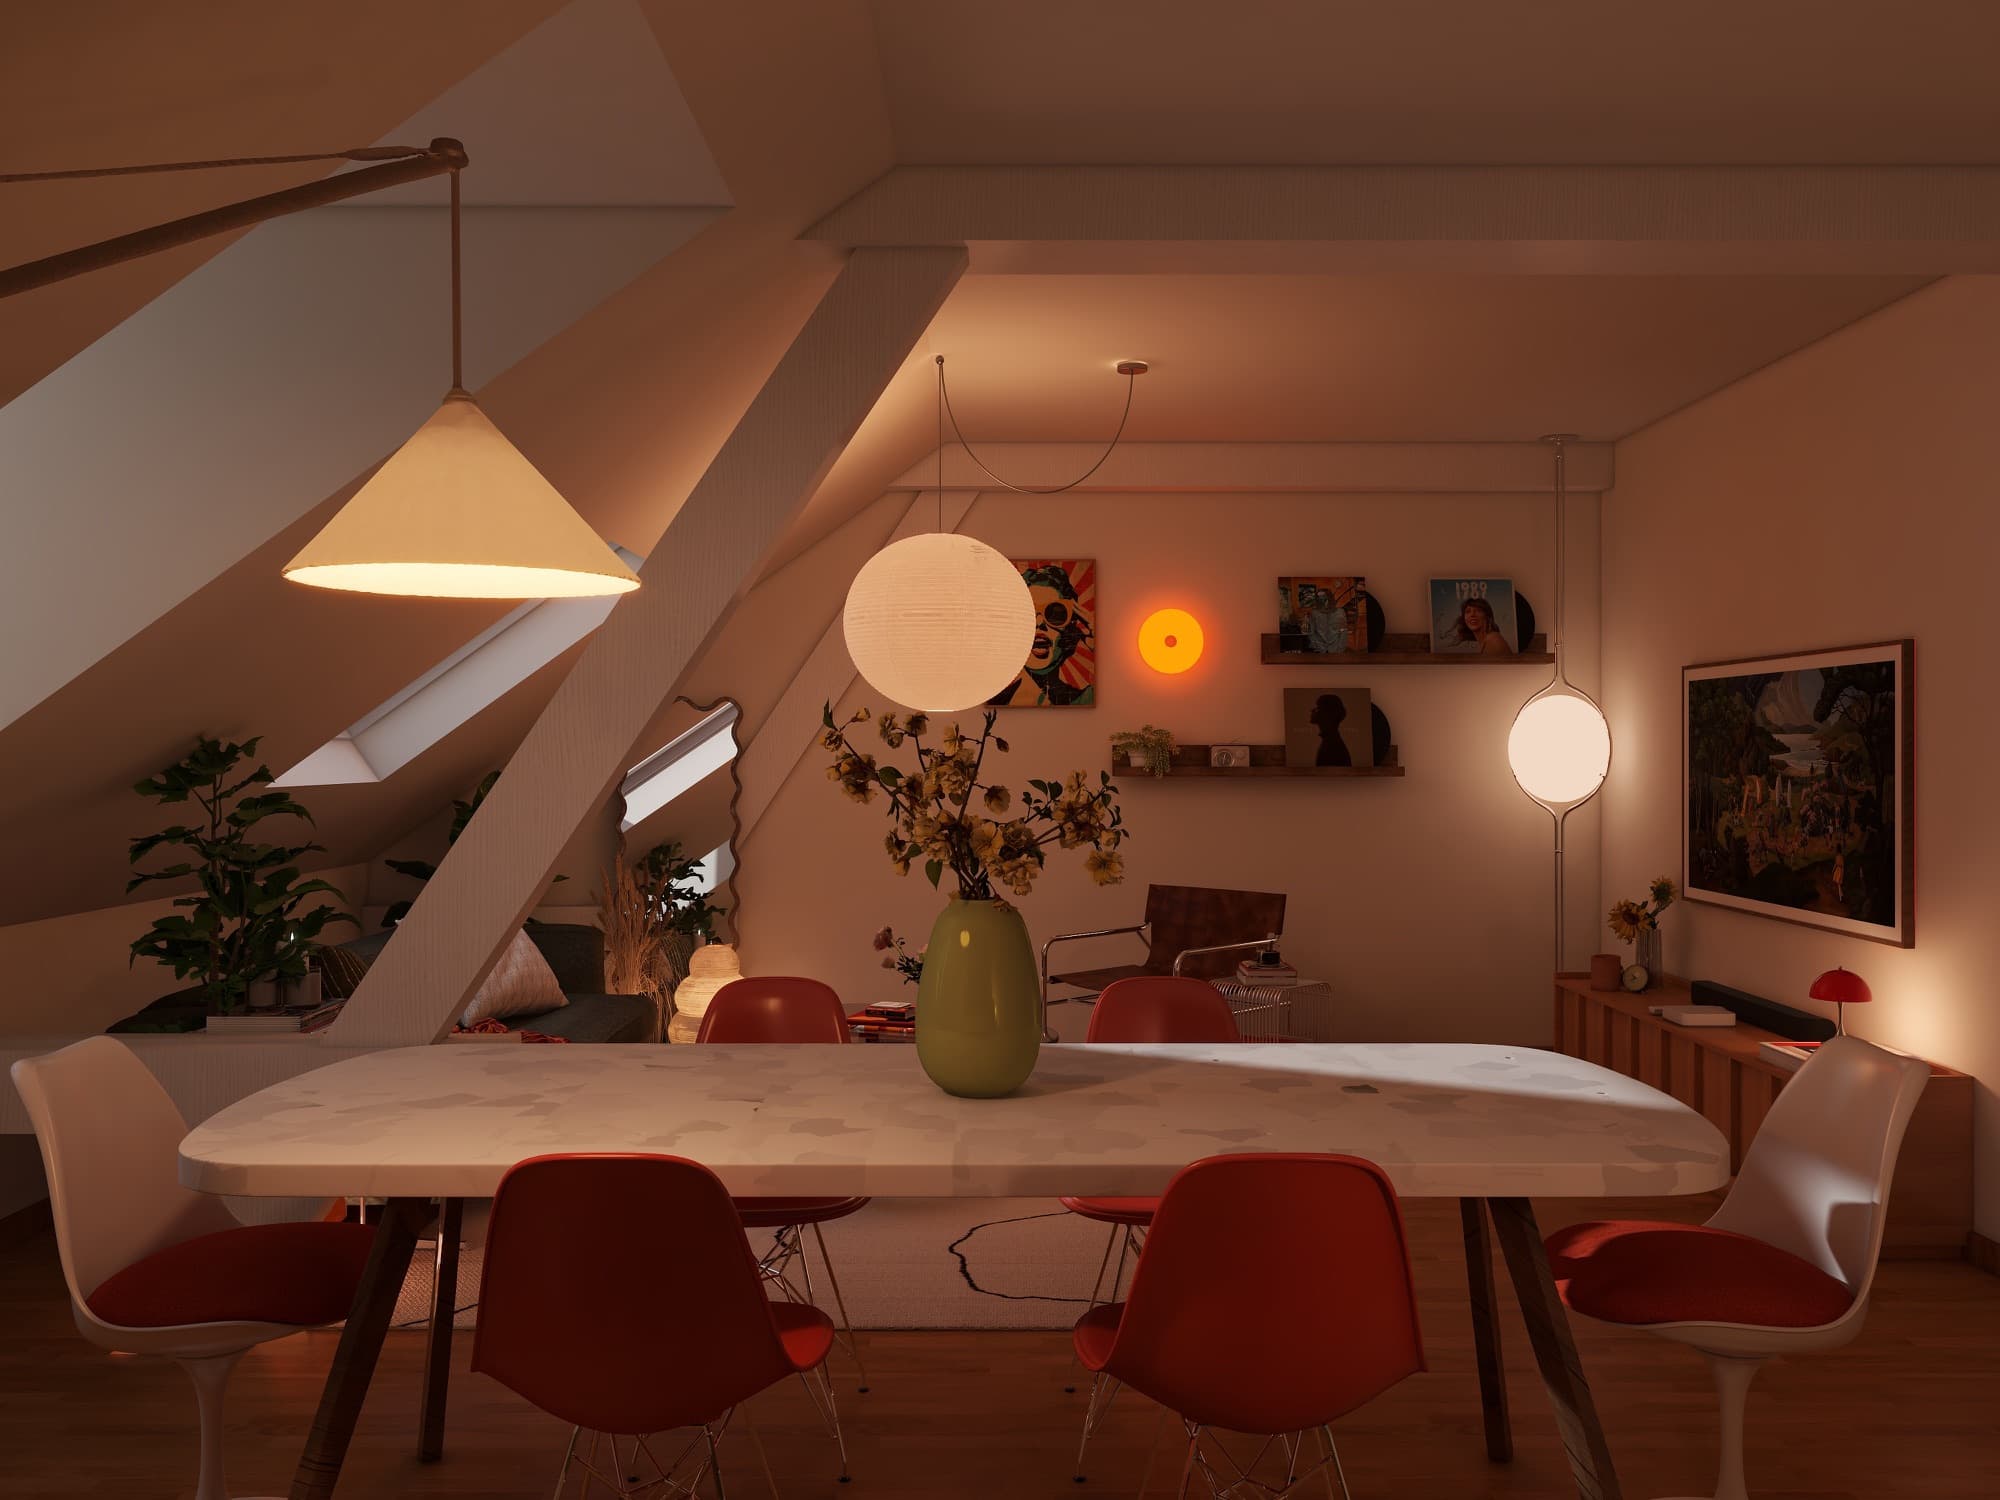
Attic Loft Dining & Living Room
Space
Attic-Level Apartment
Year
2026
Category
Residential
Service
3D Visualization
The Story
A photorealistic 3D visualization of an attic-level dining and living space, styled with warm mid-century furniture and a curated gallery of art and vinyl records.
This render visualizes a full dining and lounge area built into an attic-level footprint, with steeply angled ceilings on two sides. The scheme leans into a warm, eclectic mid-century look — a mix of molded chairs, a stone-topped dining table, and layered lighting from pendant and wall fixtures — with a curated display of framed art and vinyl records giving the space a lived-in, collected feel.
Gallery
Materials Used
- Stone-top dining table
- Molded plastic and upholstered dining chairs
- Paper lantern and cone pendant lighting
- Walnut media console
The Challenge
Making full use of an attic's sloped ceiling lines without the dining area feeling cramped or awkward under the angles.
The Result
A dining and living space that reads as intentional rather than constrained by its roofline, with the angled ceiling becoming a feature rather than a limitation.
Next Project
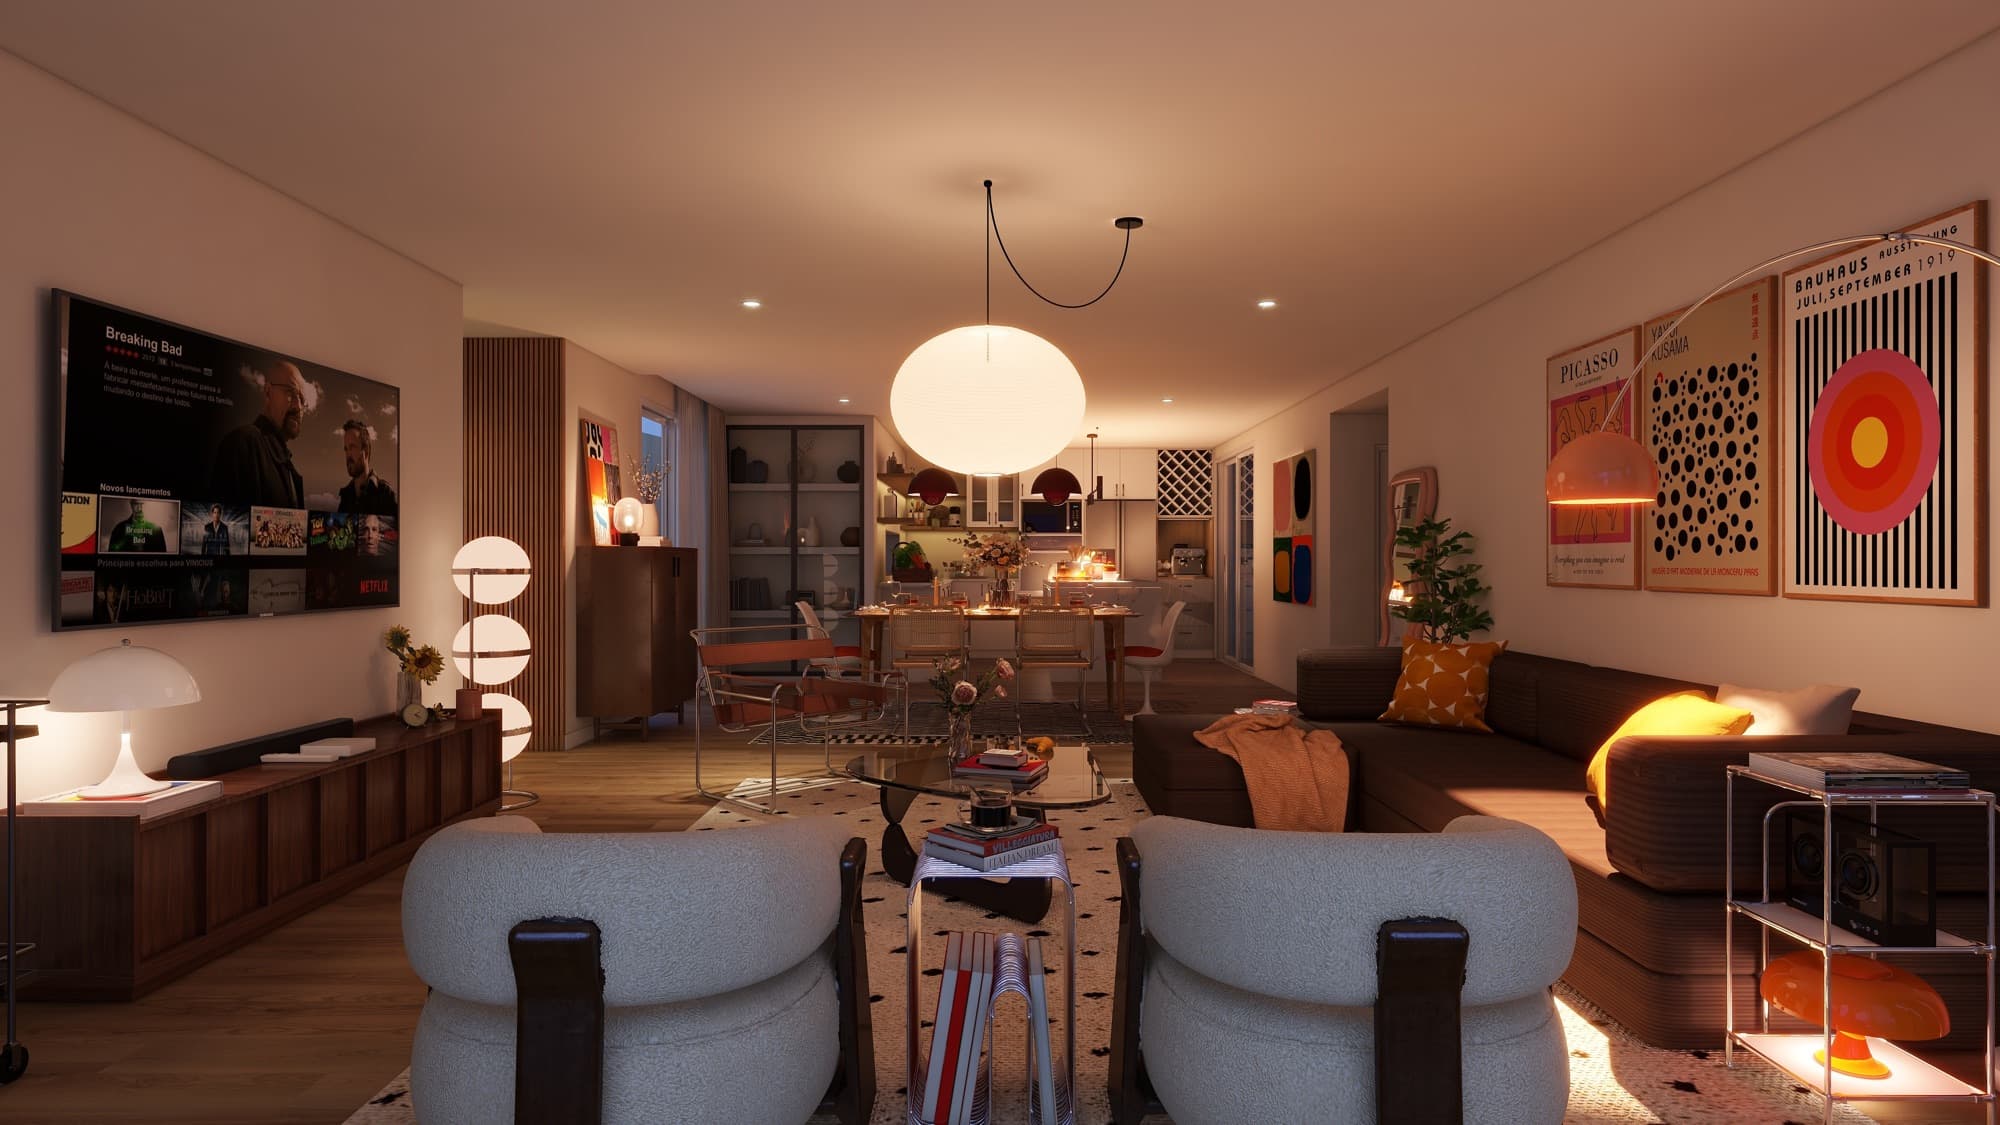
Pop Art Living, Dining & Kitchen
View projectStart Your Project