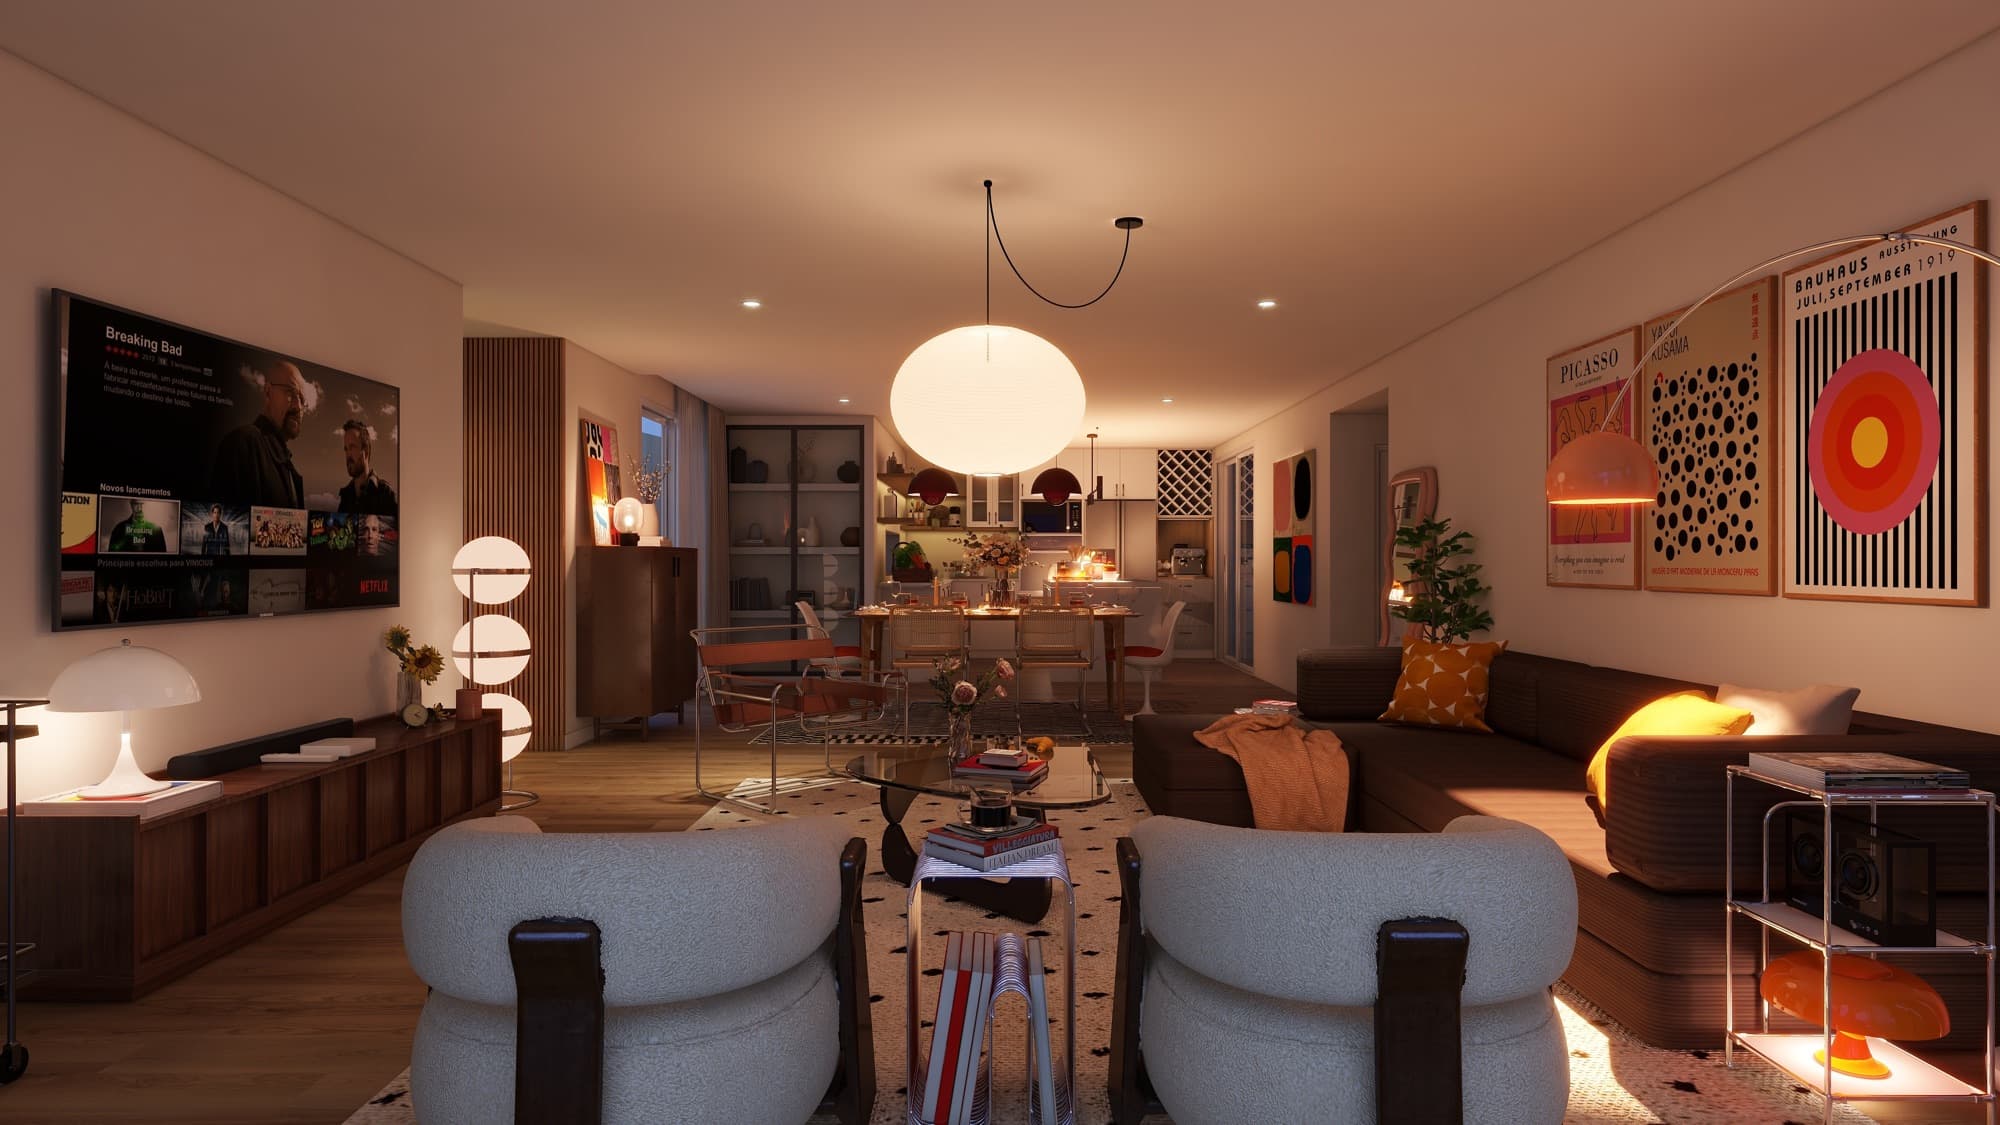
Pop Art Living, Dining & Kitchen
Space
Open-Plan Apartment
Year
2026
Category
Residential
Service
3D Visualization
The Story
An open-plan living, dining and kitchen visualization anchored by a bold pop-art gallery wall and mid-century seating.
This visualization shows a single open run from lounge to dining table to kitchen, unified by warm wood tones and a confident gallery wall of pop-art prints. Boucle armchairs and a corner sofa anchor the lounge end, while a wire-frame dining set and glass pendant define the dining zone.
Gallery
Materials Used
- Boucle upholstered armchairs
- Walnut dining table and cane chairs
- Framed pop-art print series
- Glass and rattan pendant lighting
The Challenge
Keeping three distinct zones — lounge, dining, kitchen — feeling like one continuous room rather than three separate spaces.
The Result
A cohesive open-plan layout where the art wall and consistent material palette carry the eye from one end of the room to the other.
Next Project
Wood Cabin Retreat
View projectStart Your Project