Home Billiards Room
Space
Games Room
Year
2026
Category
Residential
Service
3D Visualization
The Story
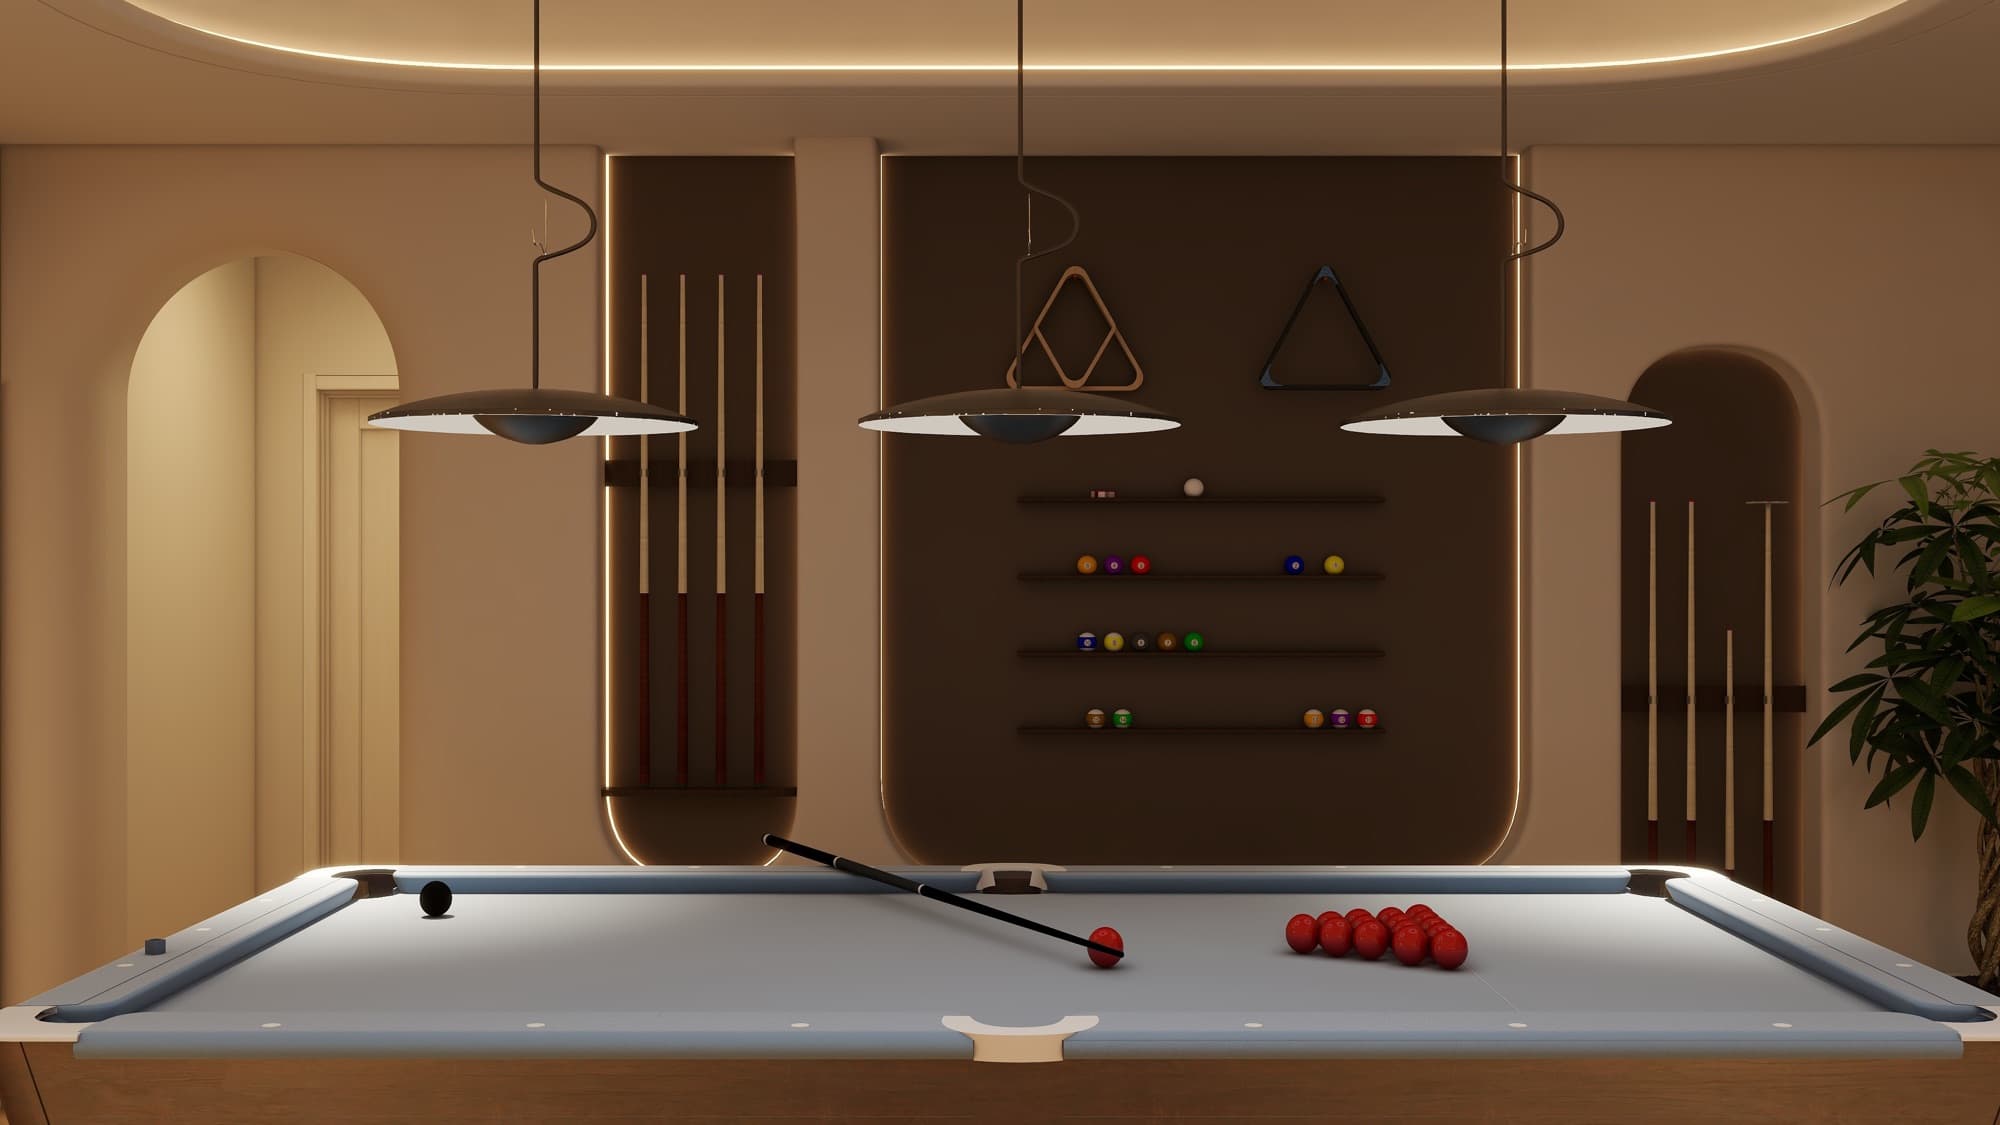
A dedicated home games room visualization built around a full-size billiards table, with integrated cue storage and ball display shelving.
This visualization renders a dedicated games room centered on a full-size pool table, with built-in cue racks on either side, a ball-storage display shelf, and three matching pendant lights positioned along the table's length. Arched doorways and a warm, minimal palette keep the room feeling like part of the home rather than a separate rec room.
Gallery
Materials Used
- Full-size billiards table
- Built-in cue storage racks
- Ball display shelving
- Three-pendant linear lighting
The Challenge
Giving a single-purpose games room enough architectural character that it doesn't read as an afterthought space.
The Result
A billiards room considered enough to double as a genuine entertaining space, not just somewhere a pool table was placed.
Next Project
Attic Loft Dining & Living Room
View projectStart Your Project